A Light-Filled Event and Function Space in the Heart of Auckland
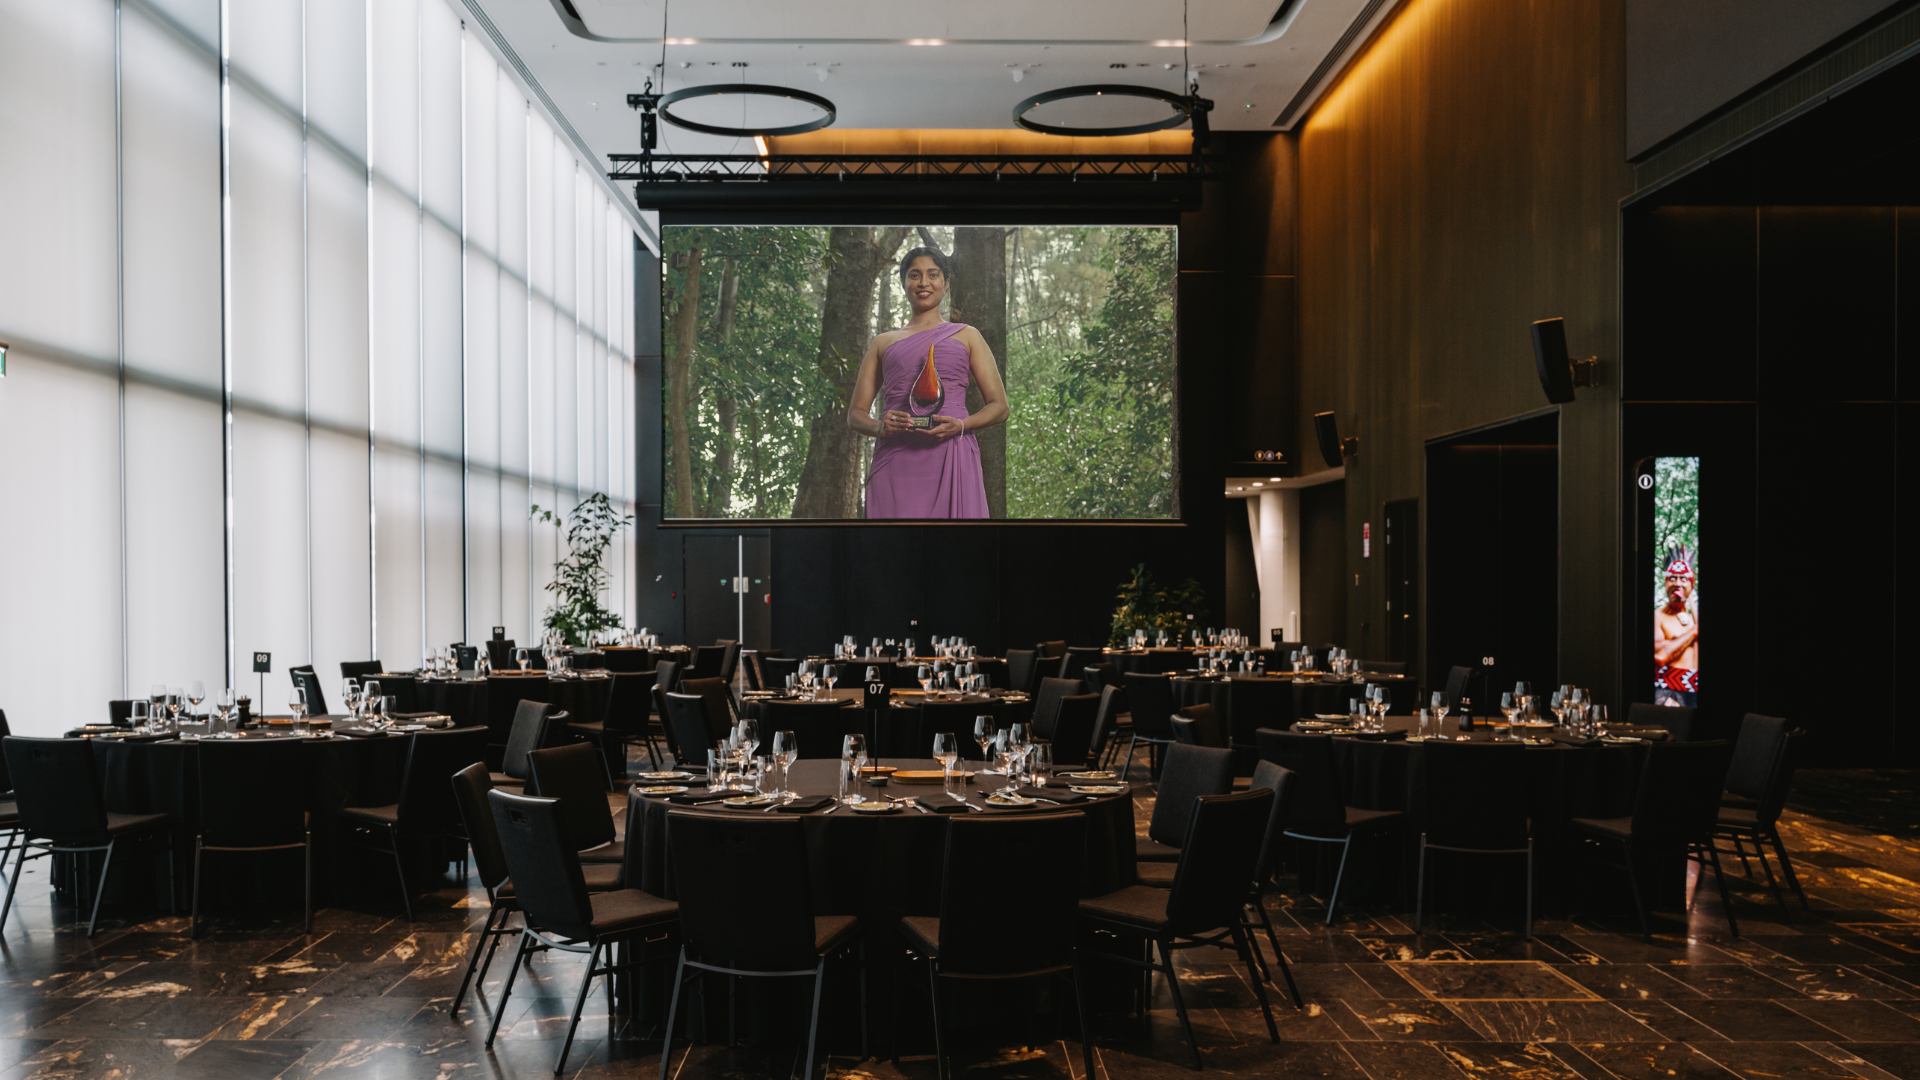
Te Wharau is ideal for:
Gala Dinners
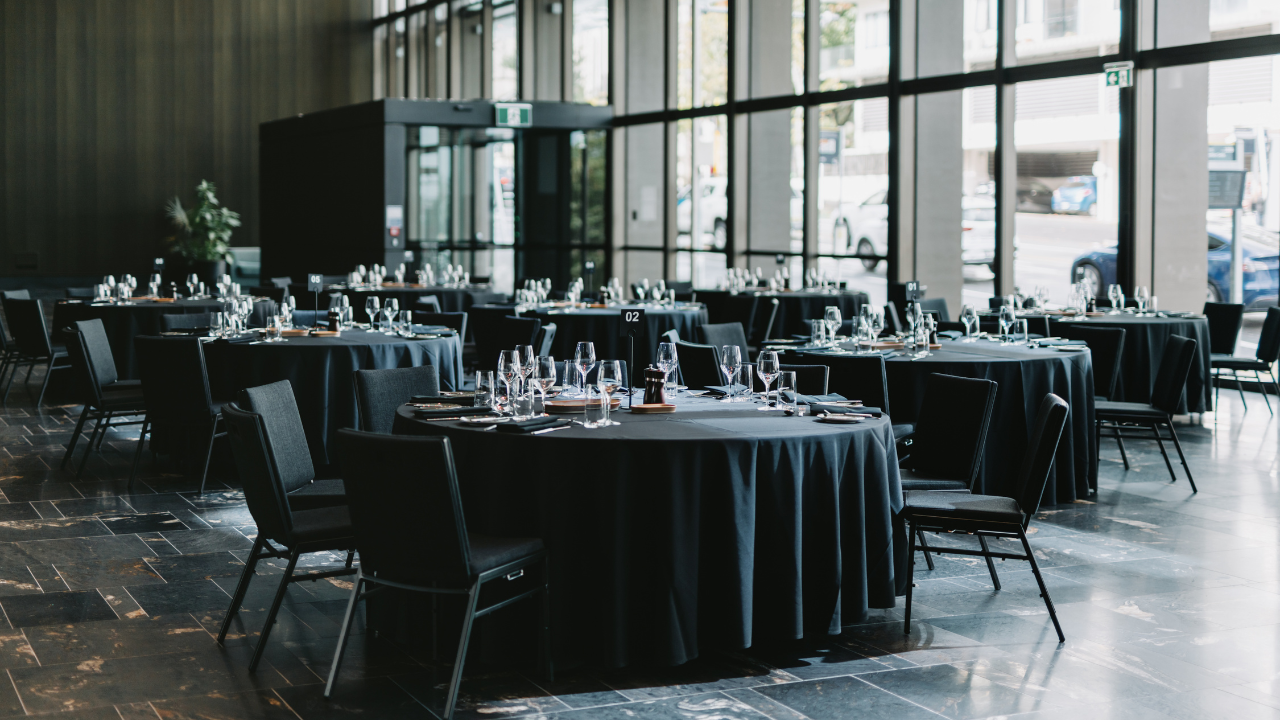
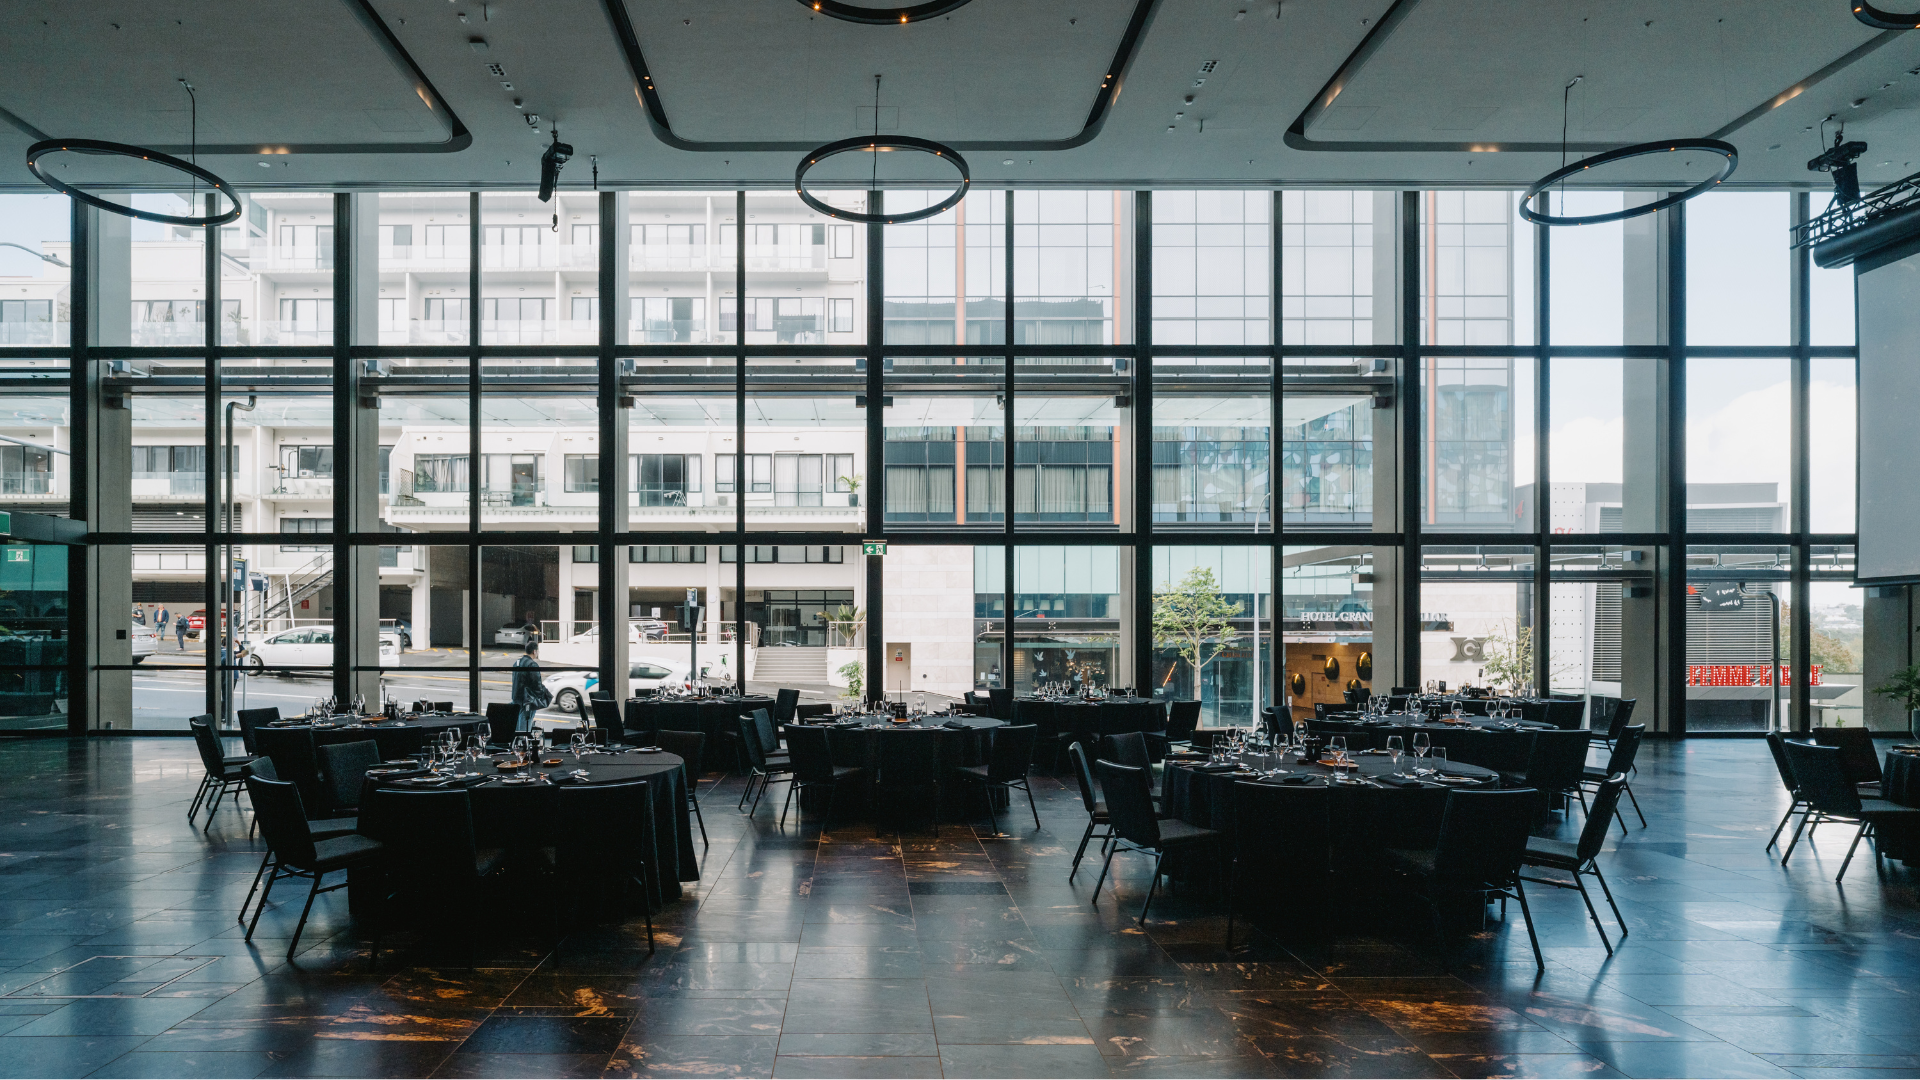
Te Wharau seats up to 445 for banquet dinners, with a wall of windows adding a sense of occasion.
Award Ceremonies
The room’s proportions keep every table close to the stage, so recipients are never walking the length of a hall.
Product Launches
Eight-metre ceilings and all-day natural light let you stage products at height and show them in their true colours.
Networking Events
An open floor and a dedicated guest entrance on Wellesley Street keep guests moving and mingling from the moment they arrive.
Pre-Function Gatherings
Te Wharau sits alongside our other spaces, making it a natural gathering point before guests move through to a session, performance or dinner.
A Naturally Lit Event and Function Space in Central Auckland
Floor-to-ceiling windows and eight-metre ceilings give Te Wharau something few conference facilities in Auckland can match — natural light across all 556m². On Level 3 with its own guest entrance from Wellesley Street, it makes for easy arrivals and a genuinely open room for pre-functions attached to international conferences, product launches and receptions of up to 445 guests.


230
guests
banquet
445
guests
cocktail
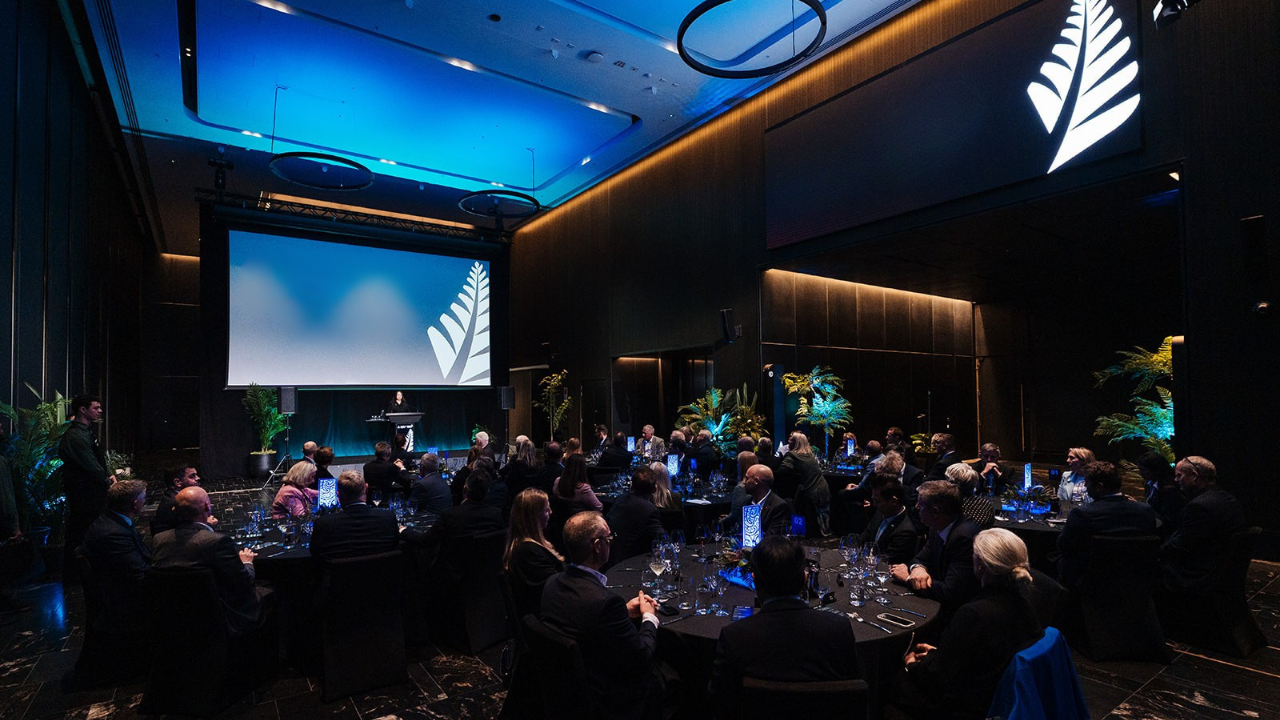
The gifted name for our space by Ngāti Whātua Orākei
Te Wharau, a flexible space adorned with floor-to-ceiling windows, is a haven for intimate celebrations and social gatherings. Its name encapsulates versatility - a shelter that adapts, offering a space for myriad events.
Like a welcoming embrace, Te Wharau invites guess through the entrance on Wellesley Street, whispering stories of shared moments and warm gatherings.
Ready to bring your event to life at NZICC?
Whether you're planning a conference, gala, exhibition, or celebration, our expert sales team is here to help you make it unforgettable. Reach out now to start planning, your perfect event begins with a conversation. Contact our sales team today.
CONTACT US